
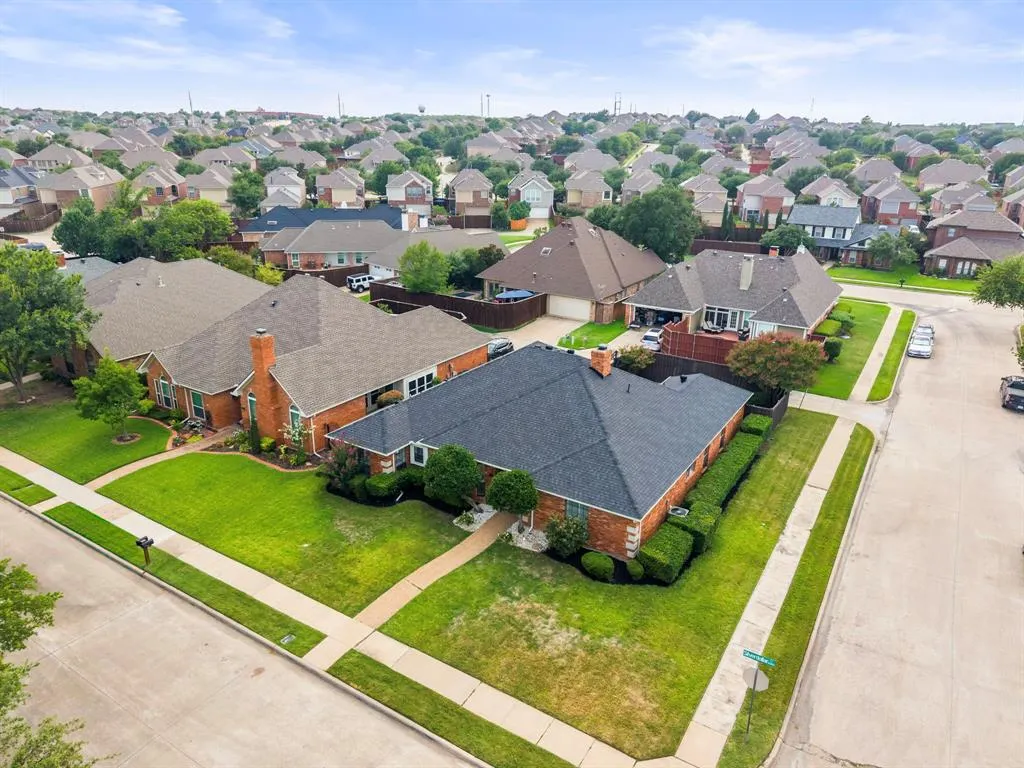
Address
9021 Silverdollar Trail, Irving, TX
Price
$ 620,000
Property Attributes
- MLS#21341798
- TypeSingle Family
- Listing Status Active Contingent
- CountyDALLAS
- CityIrving
- NeighborhoodValley Ranch Sec 07 Trs 05-8
- Zip75063
- StyleRanch,Traditional
- Year Built1986
- Taxes$ 12228
- Price$ 620,000
- Bedrooms4
- Full Bathrooms3
- Half Bathrooms0
- Sqr Footage2478
- Lot Size0.185 Acres
Data Source:
North Texas Real Estate Info Systems (NTREIS)
Property Description
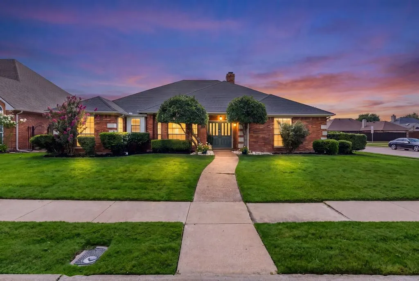
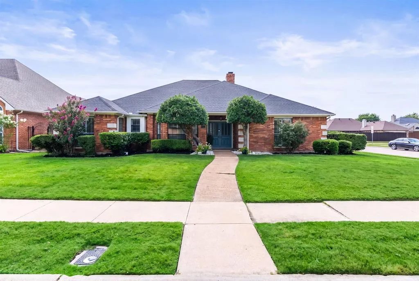
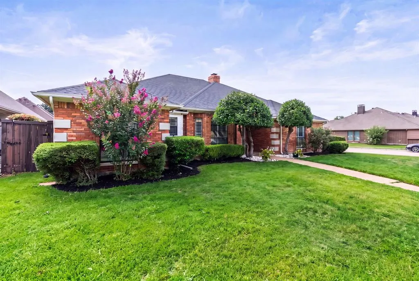
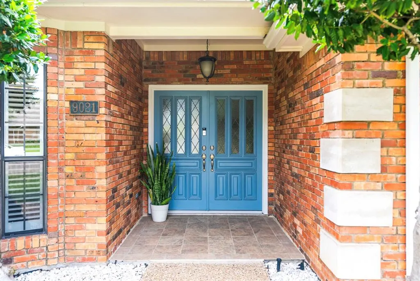
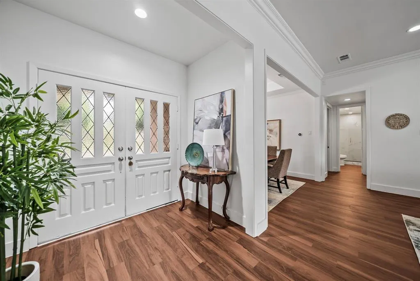
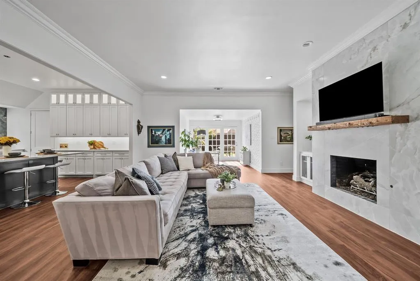
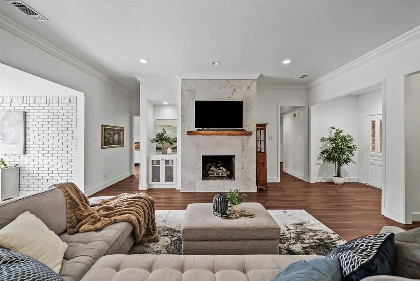
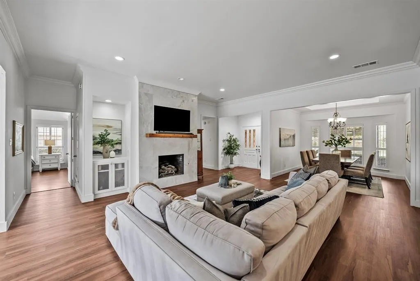
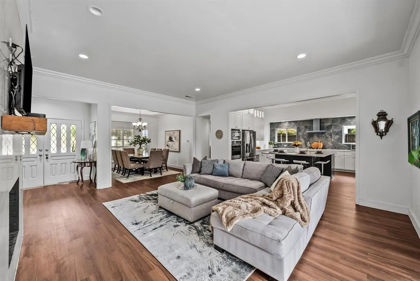
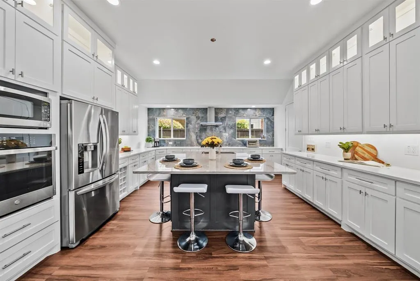
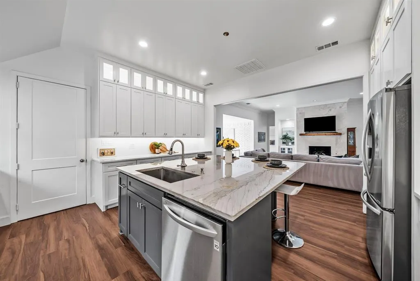
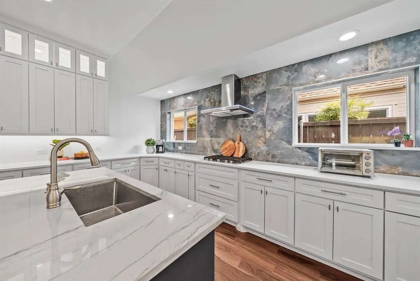
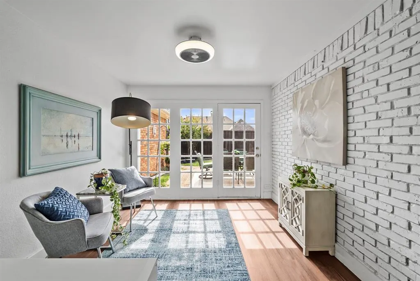
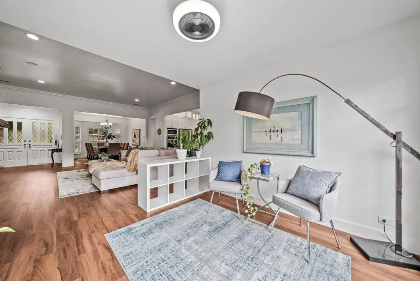
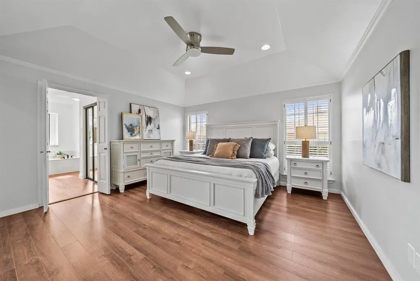
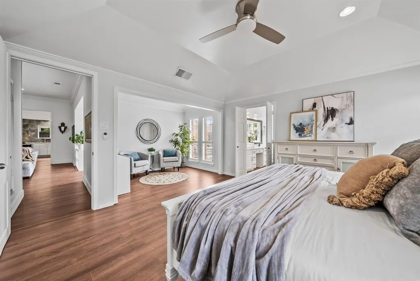
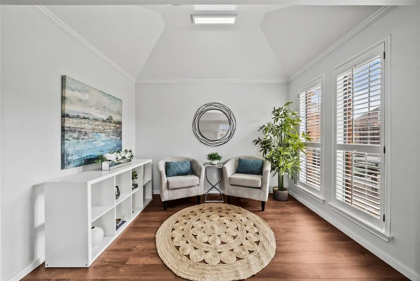
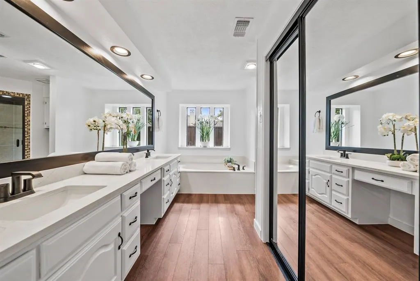
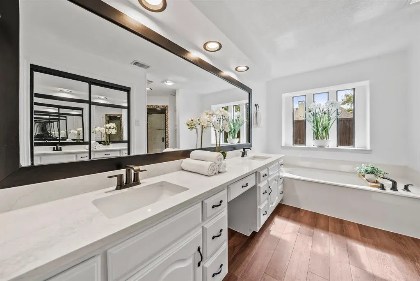
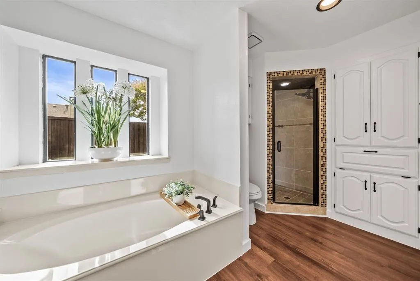
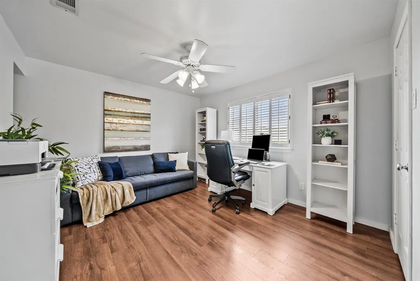
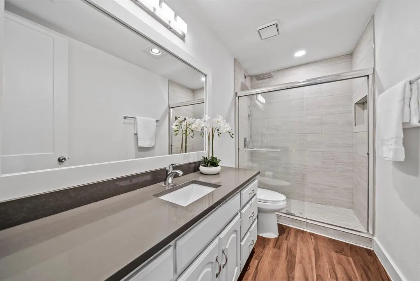
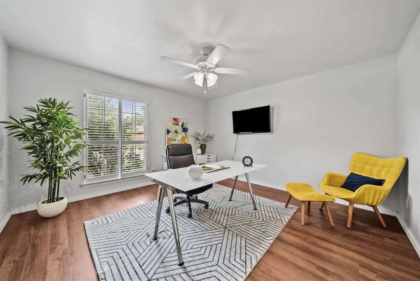
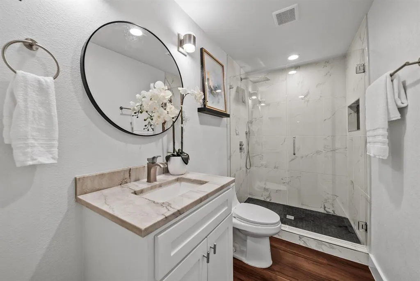
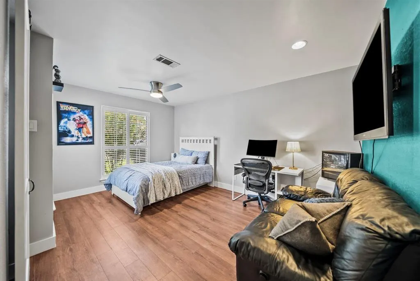
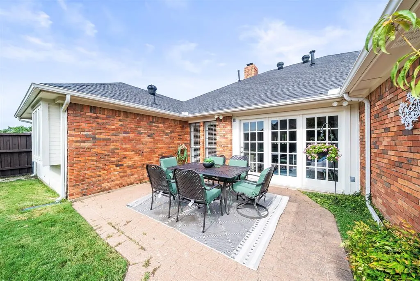
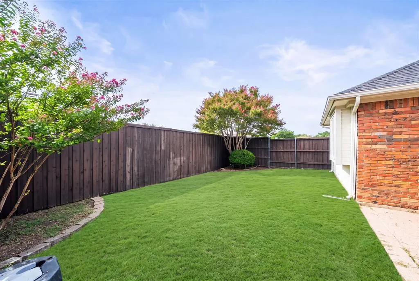
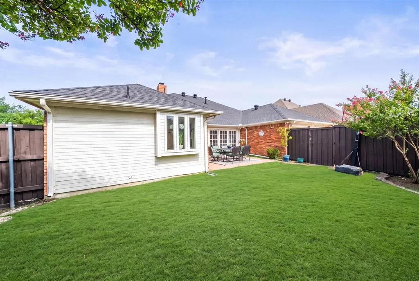
Welcome to this beautifully remodeled home in the highly sought-after Valley Ranch community, ideally located within Coppell ISD. Thoughtfully redesigned approximately four years ago, the home underwent an extensive transformation, reimagining the original 3-bedroom, 2-bath floor plan into a comfortable 4-bedroom, 3-bath residence with a charming sunroom! From the moment you enter, the open-concept design creates an inviting sense of space and effortless flow. Elegant LVP flooring extends throughout the entire home, while plantation shutters add timeless character. The heart of the home is the stunning gourmet kitchen, featuring custom white cabinetry extending to the ceiling, a generous center island finished with beautiful Quartzite stone, elegant quartz countertops, charming backsplash, a gas cooktop, and stainless-steel appliances. Open to the main living area, the kitchen is perfectly designed for both everyday living and entertaining. The social area features high ceilings and a gas fireplace, creating a warm gathering space. The adjacent formal dining room offers an elegant setting for entertaining and special occasions, while the sunroom provides an additional versatile space filled with natural light. The private primary suite is a true retreat, featuring an ample sitting area, tray ceiling, ceiling fan, and an ensuite bath. Three spacious secondary bedrooms provide excellent flexibility for family, guests, or a home office, and each features a walk-in closet and ceiling fan. Outside, enjoy the privacy and curb appeal of a corner lot, along with a covered porch and 2 car garage This Valley Ranch residence offers the perfect combination of modern elegance, functionality, and timeless appeal— close to Valley Ranch public library, Cimarron Park, Recreation Center and Aquatic Center, shopping, dining, major highways. Fall in love with your new home!
| Elementary School |
|---|
| Canyon Ranch Elementary School |
| Price History | |
|---|---|
| 8/8/2026 | Listed $620,000 |
General Features
| Heating | Central,Fireplace(s),Natural Gas |
|---|---|
| Cooling | Attic Fan,Ceiling Fan(s),Central Air,Electric |
| Utilities | Alley,City Water,Concrete,Curbs,Electricity Available,Individual Gas Meter,Individual Water Meter,Natural Gas Available,Sewer Available |
| Possession | Closing/Funding |
| Roof | Composition |
| Appliances | Dishwasher,Disposal,Electric Oven,Gas Cooktop,Microwave |
| Easements | Utilities |
| Assoc Fees | 958 |
| Number of Garage Spaces | 2 |
| Restrictions | Deed |
| School District | Coppell ISD |
| HOA Fee Includes | Full Use of Facilities |
| Year Built | 1986 |
| Architectural Style | Ranch,Traditional |
| Community Features | Curbs,Playground,Sidewalks,Other |
| Levels | One |
| Unexempt Taxes | 12228 |
| Will Subdivide | Subdivided |
| Property Subtype | Single Family Residence |
| Subdivision Name | Valley Ranch Sec 07 Trs 05-8 |
| Transaction Type | For Sale |
| Occupant Type | Owner |
| County | Dallas |
| Property Type | Residential |
| Security Features | Carbon Monoxide Detector(s) |
| Construction Materials | Brick,Wood |
| Association Fee Frequency | Annually |
| Year Built Details | Preowned |
| Accessory Unit Y/N | No |
| HOA Type | Mandatory |
| Special Notes | Aerial Photo,Owner/ Agent |
| Full Baths | 3 |
| Status | Active Contingent |
| Directions | From I-635,head north on MacArthur Blvd. Turn left onto W Valley Ranch Pkwy,then right onto Red River Trail. Turn left onto Silverdollar Trail. Continue to 9021 Silverdollar Trail; the home is on the |
| City | Irving |
| Elementary School Name | Canyon Ranch |
| High School | Coppell |
| Elementary School | Canyon Ranch |
| Virtual Tour URL Unbranded | https://www.propertypanorama.com/instaview/ntreis/21341798 |
| Standard Status | Active Under Contract |
Interior Features
| Interior Features | Decorative Lighting,Eat-in Kitchen,Kitchen Island,Open Floorplan,Walk-In Closet(s) |
|---|---|
| Flooring | Luxury Vinyl Plank |
| Fireplace Features | Family Room,Gas |
| Fireplaces Total | 1 |
| Dining Areas | 2 |
| Living Areas | 1 |
| Room Count | 11 |
| Lock Box Type | Supra |
| Total Bedrooms | 4 |
| Total Baths | 3 |
| Window Features | Shutters |
| Laundry Features | Electric Dryer Hookup,Utility Room,Full Size W/D Area,Dryer Hookup,Washer Hookup |
Exterior Features
| Exterior Features | Covered Patio/Porch |
|---|---|
| Lot Features | Corner Lot,Few Trees |
| Vegetation | Grassed |
| Fencing | Wood |
| Soil Type | Unknown |
| Garage Length | 23 |
| Garage Width | 20 |
| Lot Size Source | Public Records |
| Parking Features | Alley Access,Concrete,Driveway,Garage Door Opener,Garage Faces Rear |
| Lot Size | Less Than .5 Acre (not Zero) |
| Covered Spaces | 2 |
| Foundation | Slab |
| Lot Size Area | 0.1850 |
| Lot Size Dimensions | 75x107 |
| Lot Size Units | Acres |
| Structural Style | Single Detached |
| Garage Y/N | Yes |
| Lot Size Square Feet | 8058.6000 |
| Lot Size Acres | 0.1850 |
| Patio And Porch Features | Covered,Front Porch |
| Attached Garage Y/N | Yes |
Amenities
- Foreclosure
- Views
- Short Sale
- New Construction
- Adult 55+
- Lease To Own
- No HOA Fees
- Furnished
- Primary On Main
- Air Conditioning
- Seller Finance
- Green
- Fixer Upper
- Horse
- Golf
- Fireplace
- Deck
- Garage
- Basement
- Pool
Property vs Single Family Average in 75063
Price
Taxes
Year Built
Visits
 © 2026 North Texas Real Estate Information Systems, Inc. All rights reserved. Disclaimer: All information deemed reliable but not guaranteed and should be independently verified. All properties are subject to prior sale, change or withdrawal. Neither listing broker(s) nor Weichert, Realtors® - Property Partners - Frisco shall be responsible for any typographical errors, misinformation, misprints and shall be held totally harmless. The database information herein is provided from and copyrighted
